
Executive project brief
The challenge
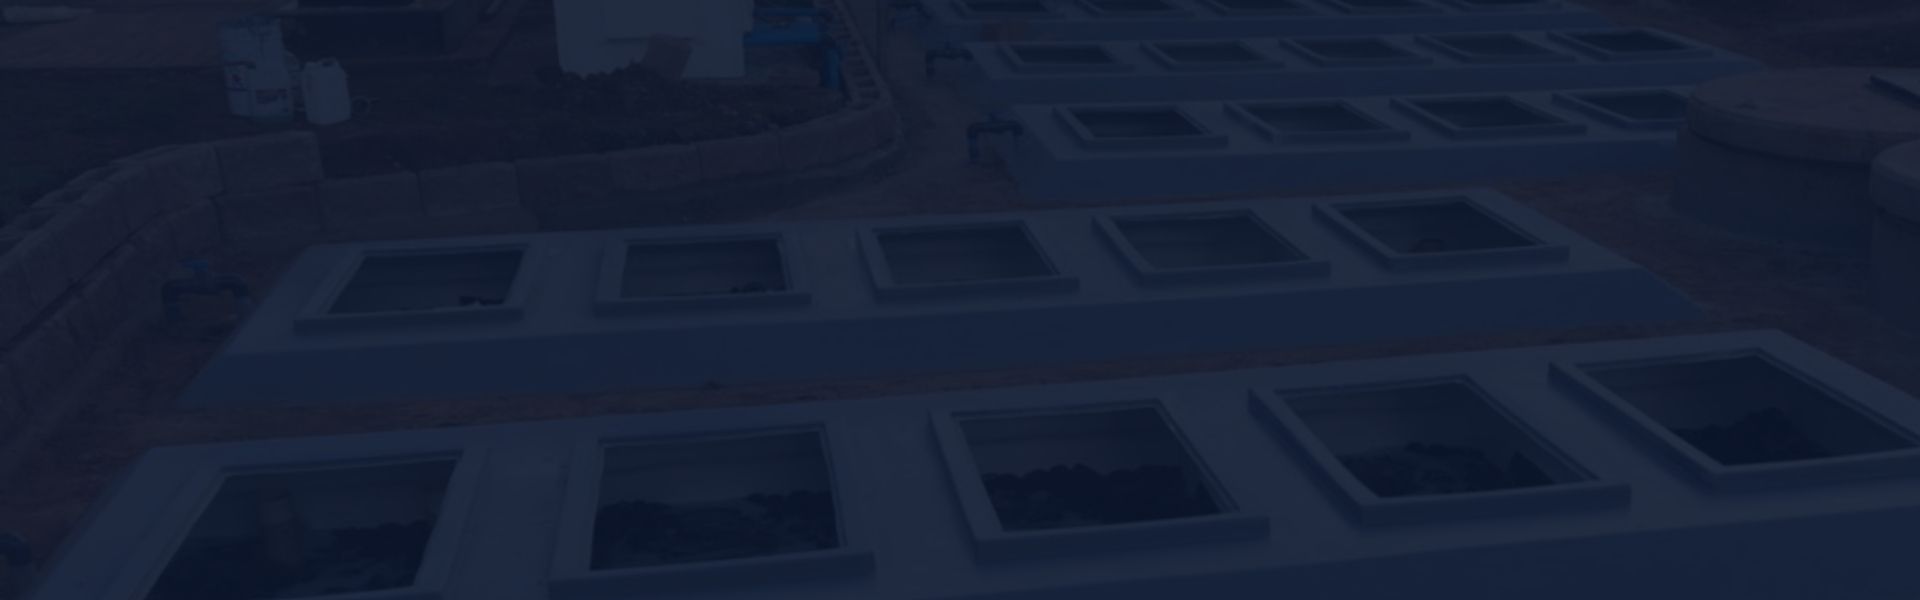
Very limited plant space required an underground installation. Unexpectedly high COD caused early underperformance and required a deeper understanding of the mall's wastewater profile.
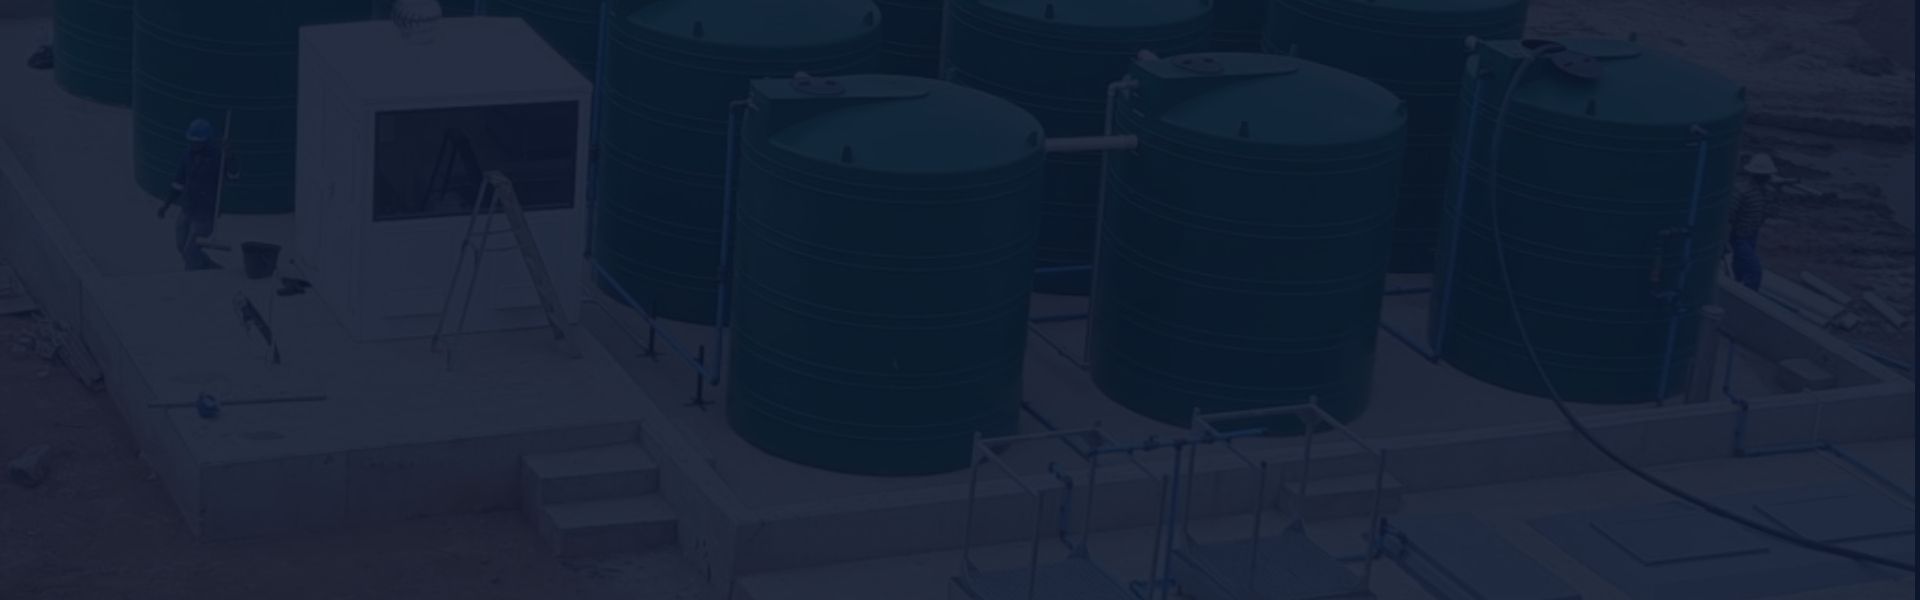
Hydraulic duty45 KLPD underground fibreglass plant
Water streamSanitation
Operating contextShopping centre
Required destinationEnvironmental discharge
Solution architecture
The following elements are documented in SewTreat’s published project record.
- Underground installation below basement level
- Extensive testing of the actual effluent profile
- Design modifications for elevated COD
- Eight months of fine-tuning toward the site's special discharge limits
Engineering assurance
Characterise
Validate the water profile, duty and variability.
Integrate
Define civils, power, controls, storage and existing interfaces.
Operate
Plan access, skills, residuals, consumables and maintenance.
Verify
Agree commissioning, sampling and acceptance evidence.
Published outcome
Underground installation fine-tuned against unusually high mall-effluent COD.
What the project demonstrates
- Space-efficient installation
- Regulatory compliance
- Improved long-term performance
- Wetland discharge protection
Before procurement
- Representative water analysis completed
- Average, peak and future flows validated
- Required standard and destination made explicit
- Civils, utilities, storage and distribution interfaces defined
- Operating and maintenance model resourced
- Commissioning evidence and acceptance criteria agreed
Source: Jane Furse Case Study. Financial and performance figures are attributed to SewTreat’s published case-study material.
