

Executive project brief
The challenge
The estate could not connect to municipal services, and a previously installed treatment plant failed to meet the required discharge standard. The system also needed to sit close to homes without compromising the landscape.
Hydraulic duty120 KLPD wastewater treatment plant
Water streamSanitation
Operating contextResidential development
Required destinationIrrigation and water features
Solution architecture
The following elements are documented in SewTreat’s published project record.
- Existing equipment incorporated where useful
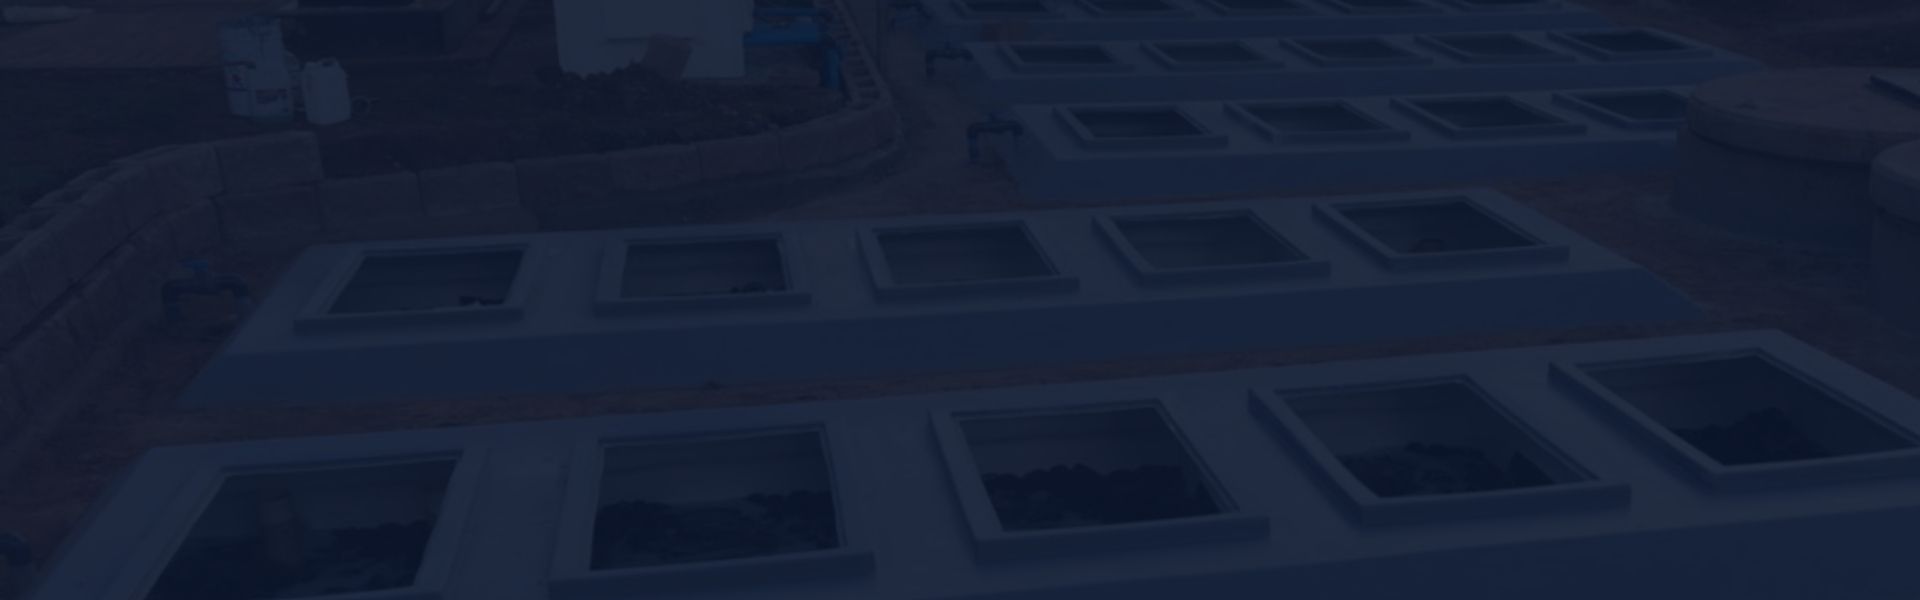
- Underground fibreglass treatment plant for visual integration
- Anaerobic sections increased
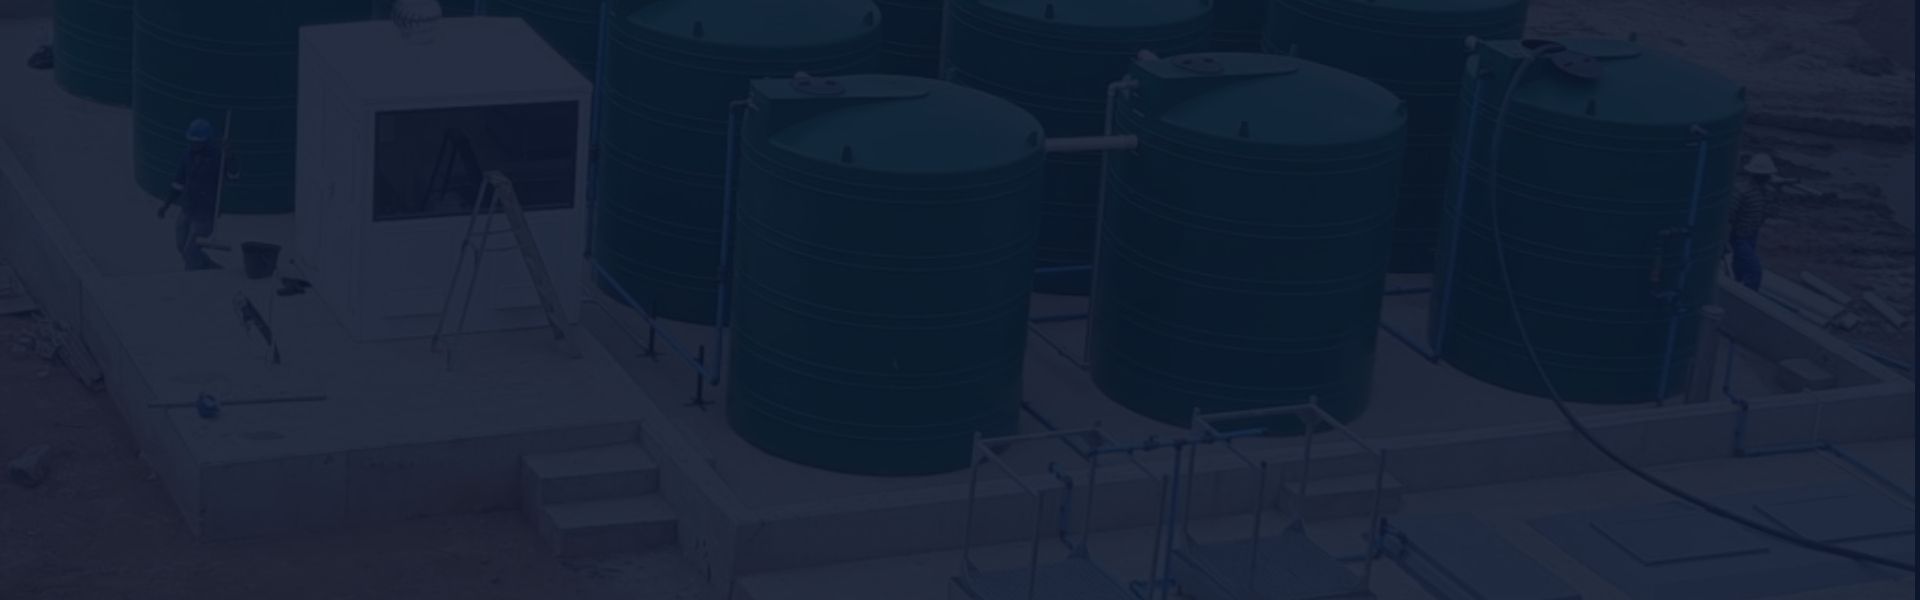
- Additional bioreactors and clarifiers added for fats, oils and grease
Engineering assurance
Characterise
Validate the water profile, duty and variability.
Integrate
Define civils, power, controls, storage and existing interfaces.
Operate
Plan access, skills, residuals, consumables and maintenance.
Verify
Agree commissioning, sampling and acceptance evidence.
Published outcome
Published case-study claim: R2.07 million annual saving.
What the project demonstrates
- Regulatory compliance
- Aesthetic integration
- Water reuse
- Published cost saving
Before procurement
- Representative water analysis completed
- Average, peak and future flows validated
- Required standard and destination made explicit
- Civils, utilities, storage and distribution interfaces defined
- Operating and maintenance model resourced
- Commissioning evidence and acceptance criteria agreed
Source: Eastlands Case Study. Financial and performance figures are attributed to SewTreat’s published case-study material.
